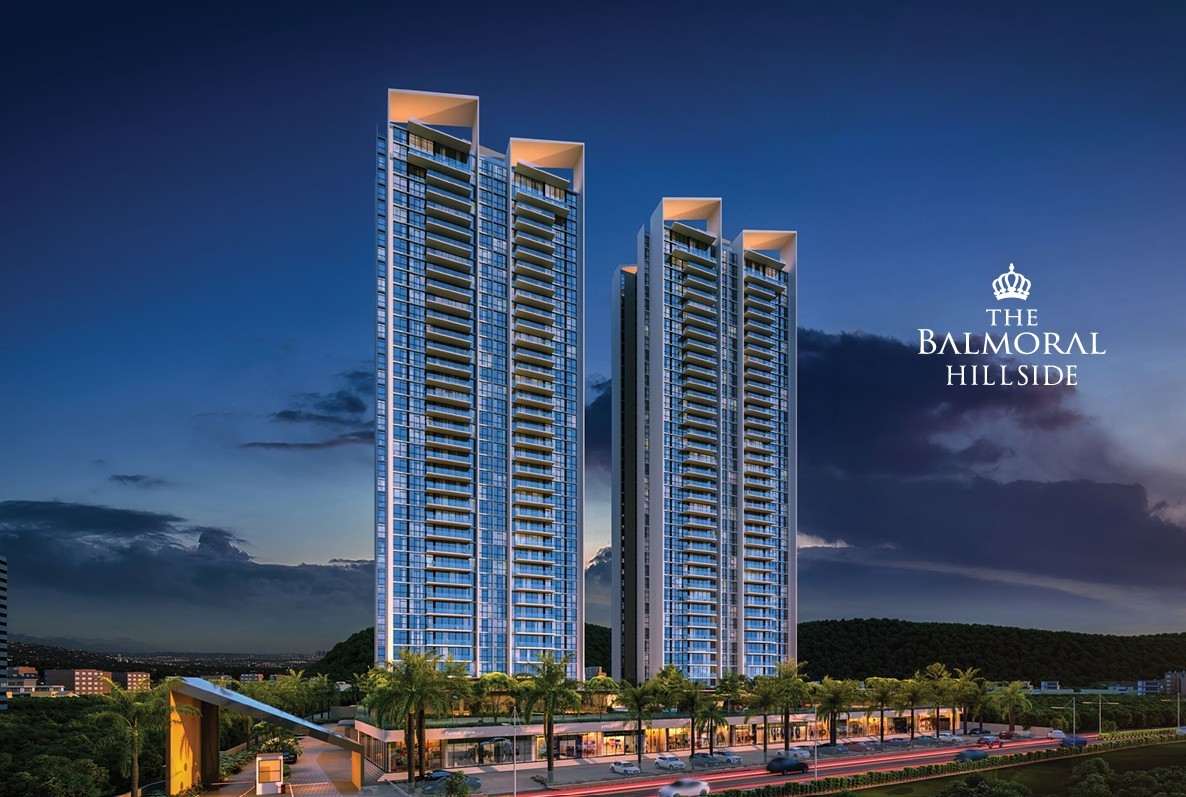
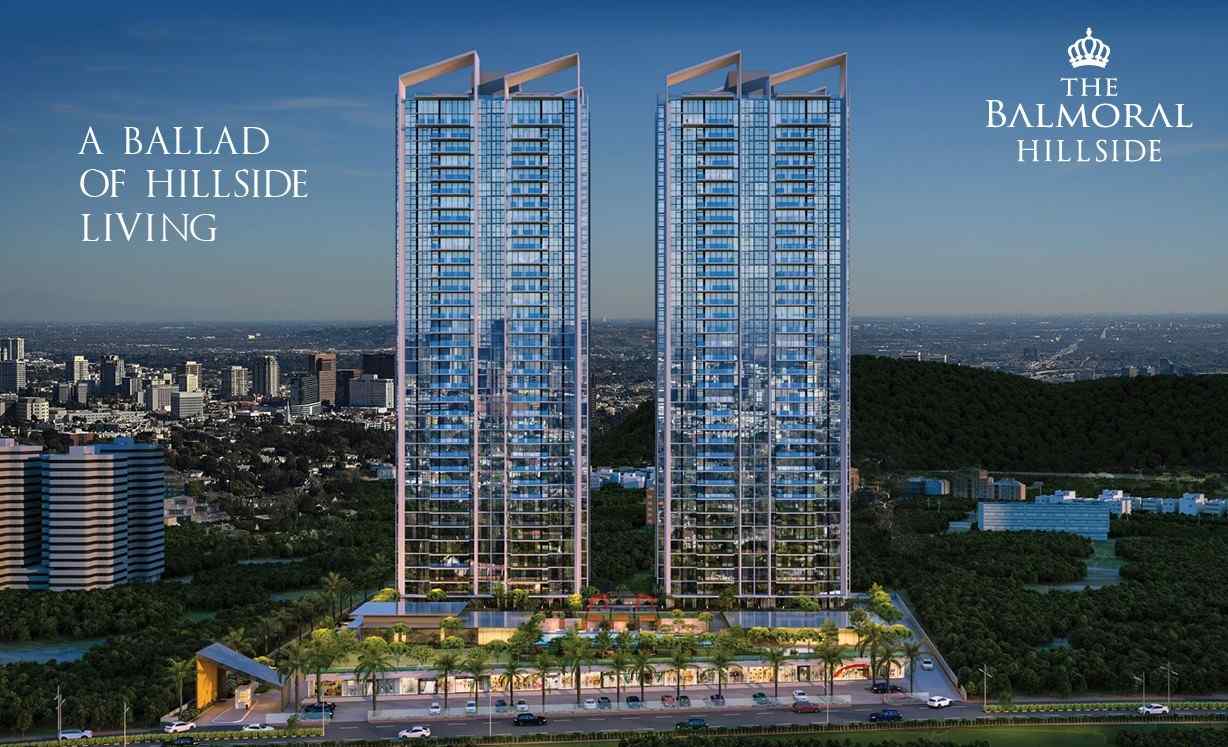
kasturi the balmoral hilliside
baner
₹ 5.67 Cr - ₹ 10.93 Cr
4 BHK
2189-5000 SQ. FT.
Possession Jun 2029
Download Brochure
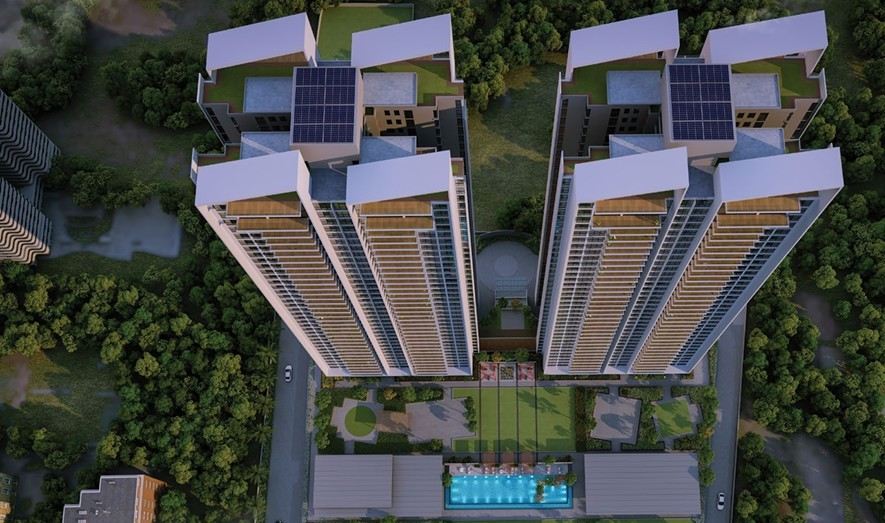
Kasturi The Balmoral Hillside is an ultra-luxury, high-rise residential project developed by Kasturi Housing, located along Pancard Club Road in Baner, Pune.
Project Overview
| Feature | Details |
| Developer | Kasturi Housing |
| Location | Pancard Club Road, Baner, Pune |
| Project Type | Ultra-Luxury High-Rise Residential Towers |
| Towers & Storeys | 2 Towers, up to 36–39 Storeys |
| Configurations | 4.5 BHK, 5.5 BHK Duplexes & Penthouses |
| Carpet Area | 4.5 BHK: ~2,153 to 2,498 sq. ft. 5.5 BHK Duplex: ~3,819 to 4,456 sq. ft. Penthouses: Up to 5,700+ sq. ft. |
| Price Range | ~₹5.2 Cr to ₹13 Cr+ (varies by size/floor) |
| RERA Registration | P52100046444 |
Architectural & Home Highlights
- Turnkey Fully-Finished Interiors: Units are handed over with premium interior specifications, including handpicked Italian Botticino marble flooring in the living, dining, and passage areas.
- Designer Modular Kitchens: Fully fitted imported kitchens equipped with built-in appliances (hob, chimney, oven, microwave, dishwasher, and water purifier).
- Climate Control & Automation: Homes feature VRV central air-conditioning (ceiling cassette units) and voice/app-enabled lighting and curtain automation systems.
- Facade & Layout: Full-height slab-to-slab aluminum glass windows maximizing natural light and offering views of the Baner Hills.
- Master Suites: Engineered wooden-style flooring in master bedrooms and fully fitted luxury bathrooms with rimless sanitaryware and glass enclosures.
Key Amenities (Club Balmoral)
- Wellness & Recreation: Temperature-controlled/outdoor swimming pool, kids' splash pool, jacuzzi, and landscaped garden plazas.
- Fitness & Sports: Indoor sports courts (badminton and squash), state-of-the-art gymnasium, yoga studio, and multi-sport play court.
- Leisure & Work: Co-working/executive workspaces, community banqueting zone, card room, billiards room, and outdoor amphitheater.
- Infrastructure: Biometric main door locks, smart video door phones, garbage chutes on every floor, 100% generator backup, and 3-tier security monitoring.
Location & Connectivity
Situated in Baner, the project offers proximity to commercial centers, top schools, and retail corridors:
- Balewadi High Street: ~2.8 km
- Mumbai–Bengaluru Highway (NH-48): ~1 km
- Hinjawadi IT Park (Phases 1–3): ~8.5 to 10 km
- Daily Conveniences: D-Mart Baner (~1.2 km), Jupiter Hospital (~3.3 km), and several IB/CBSE schools within a 3 km radius.
- Swimming Pool
- Kids Play Area
- Landscape Garden
- Gymnasium
- Jogging Track
- Multipurpose Hall
- Club House
- Indoor Games
- 24x7 Security
Book Site Visit
Similar Properties
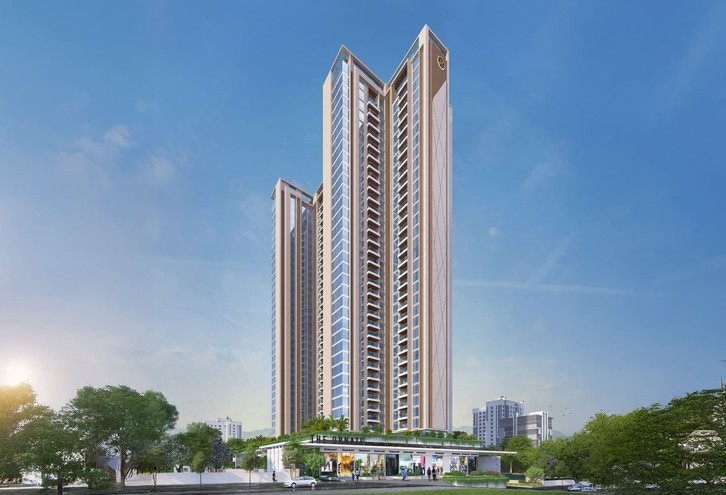
Majestique The Ornate
Baner
₹ 2.3 - 3.25 Cr
3 BHK,4 BHK
1174-1659 SQ. FT.
Possession december 2029
kasturi the balmoral hilliside
baner
₹ 5.67 Cr - ₹ 10.93 Cr
4 BHK
2189-5000 SQ. FT.
Possession Jun 2029
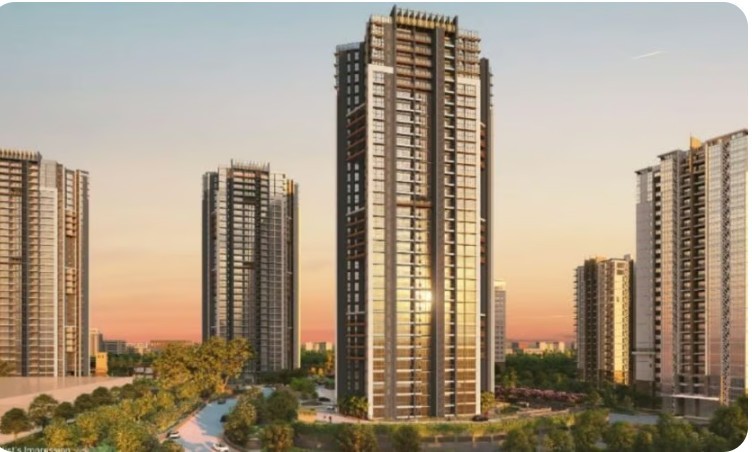
Highness By Binary
wakad
₹ 1.30-4cr
3 BHK,4 BHK
900-1552 SQ. FT.
Possession december 2030
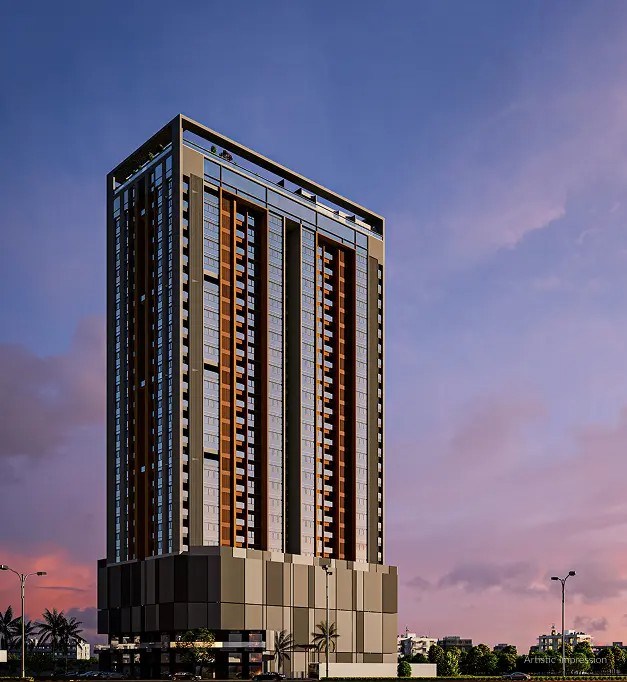
Pyramid Crown 8
balewadi
₹ 1.9 Cr - 4.26 Cr
3 BHK,4 BHK
1233 - 3290 SQ. FT.
Possession december 2030