Kasturi the balmoral tower
Download Brochure
Overview & Architecture
Developer: Kasturi Spaces
Location: Balewadi, Pune (near Balewadi High Street / Baner border)
Configuration: 3 BHK and 4 BHK luxury residences
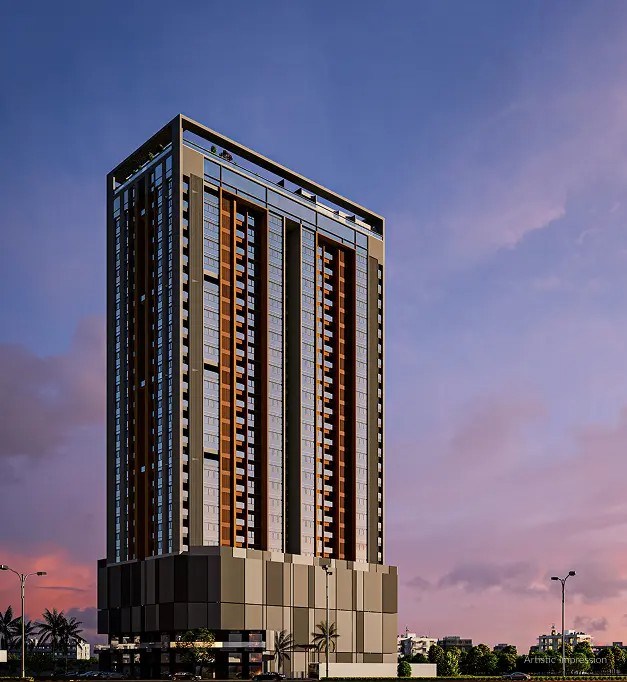
Architectural Style: Contemporary high-rise design featuring floor-to-ceiling glass facades, double-height entrance lobbies, and optimized floor plans for natural light and cross-ventilation.
Core Specifications
| Feature | Details |
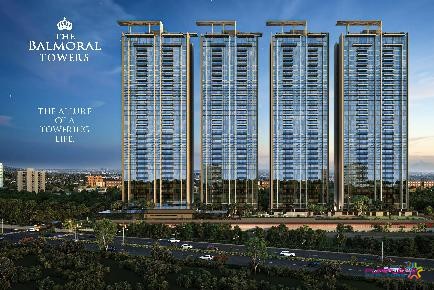
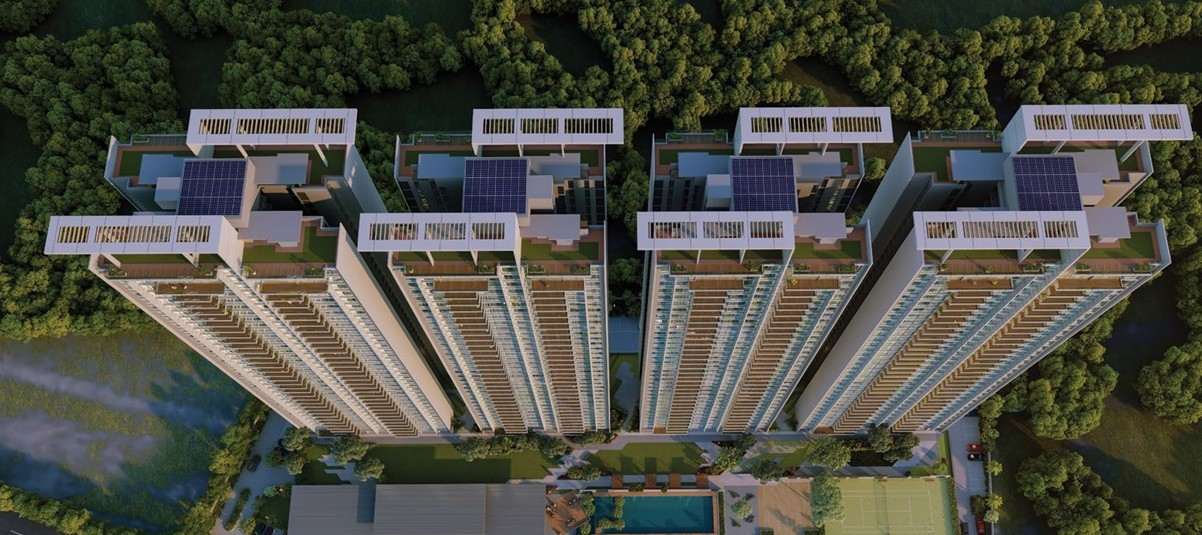
| Structure | Multi-tower high-rise complex with dedicated multi-level parking |
| Interior Finishes | Italian marble flooring, international modular kitchen setups, designer sanitary fittings, and home automation provisions |
| Security & Utilities | 3-tier security system, biometric access, 100% power backup for common areas and essential points |
Key Amenities
Clubhouse & Recreation: Fully equipped fitness center, indoor games room, multipurpose hall, and outdoor sports courts.
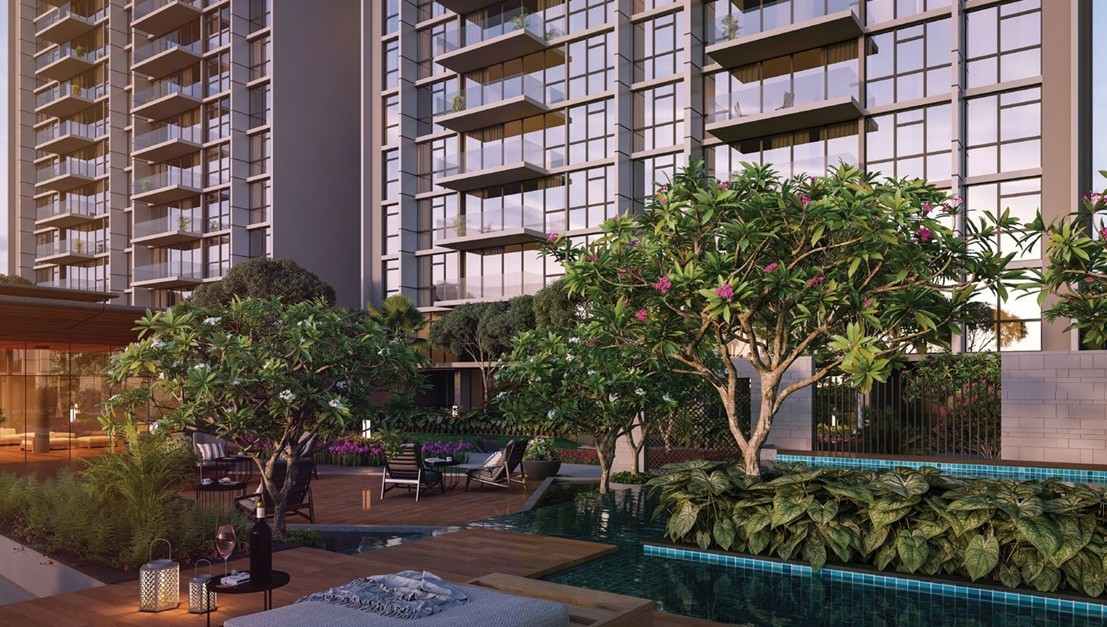
Leisure & Outdoors: Swimming pool with kid's pool, landscaped podium gardens, walking/jogging tracks, and dedicated children's play area.
Lifestyle Additions: Sky lounge / terrace deck, spa rooms, and concierge desk setups.
Location & Connectivity
Commercial & IT Hubs: Minutes away from Balewadi High Street, Hinjawadi IT Park, and Baner commercial districts.
Transit: Direct connectivity to the Mumbai-Pune Expressway, NH-48, and the Pune Metro network.
Social Infrastructure: Close proximity to top educational institutions (Jupiter Hospital, Manipal Hospital, Bharti Vidyapeeth) and shopping destinations (Westend Mall, Phoenix Marketcity Wakad)
- Swimming Pool
- Kids Play Area
- Landscape Garden
- Gymnasium
- Jogging Track
- Multipurpose Hall
- Club House
- Indoor Games
- 24x7 Security
Book Site Visit
Similar Properties
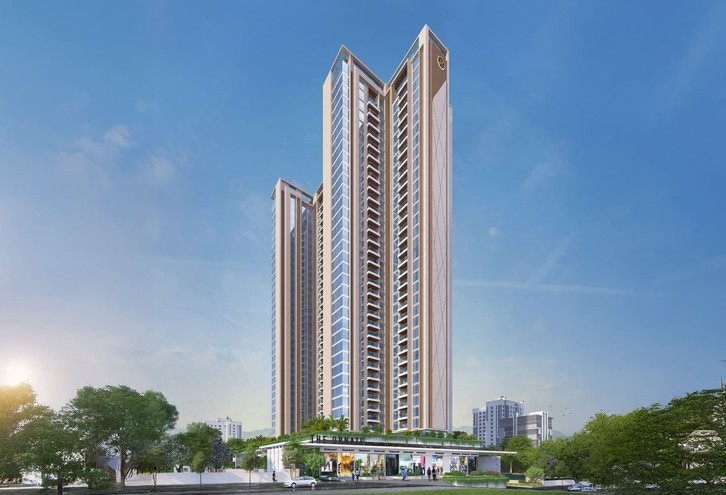
Majestique The Ornate
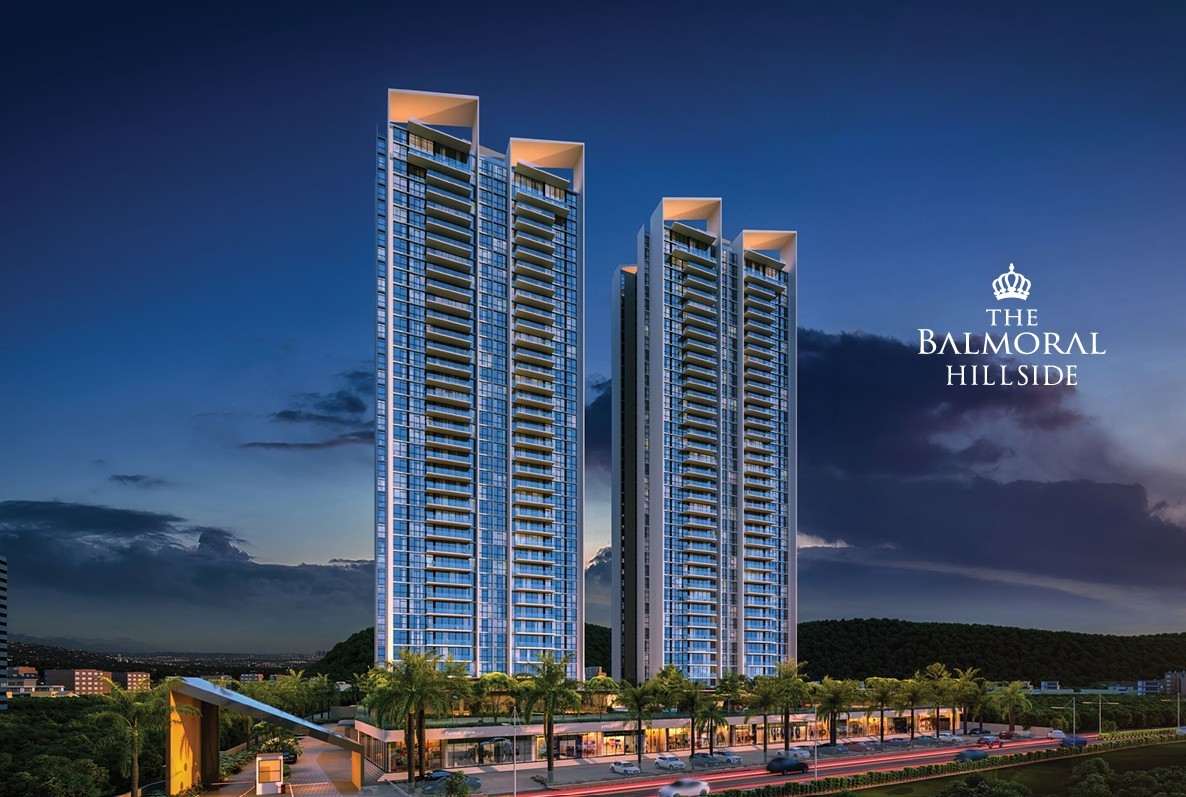
kasturi the balmoral hilliside
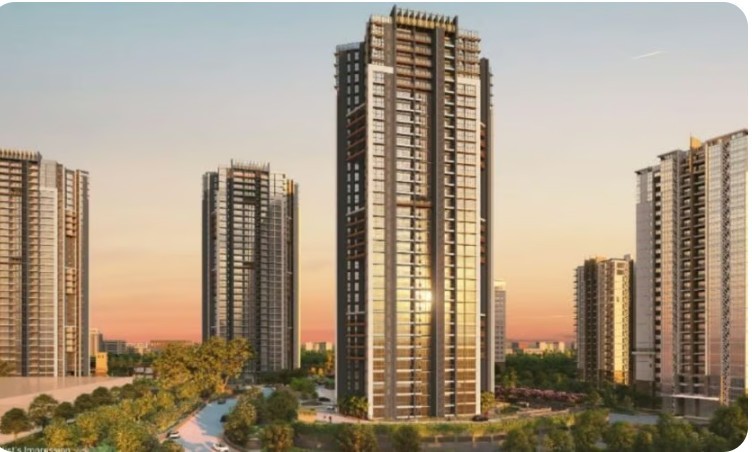
Highness By Binary